In short
- Stock sizes are 9 by 7 feet for a single and 16 by 7 for a double; a standard single runs 8 to 9 feet wide (HomeStars Canada).
- One Canadian maker needs 12 inches of headroom for a standard torsion track, plus 2 with an opener.
- One US maker asks for at least 3 3/4 inches of side room per side and back room of the door height plus 50 inches with an opener.
- Openings 8 to 10 feet high, common in newer builds, add 15 to 25 percent (HomeStars Canada).
Typical prices in Ottawa
| Job | Typical range | Notes |
|---|---|---|
| Single door installed, Ottawa | $700–$1,500 | HomeStars Ottawa page |
| Double door installed, Ottawa | $1,200–$2,500 | HomeStars Ottawa page; complex projects reach $4,000 or more |
| Oversized opening, 8 to 10 ft high | +15% to 25% | HomeStars Canada replacement guide |
| Custom height for a truck, van or lift | +20% to 40% | HomeStars Canada installation guide, over a stock door in the same material |
| Rotted framing or out-of-square opening | $200–$800 | HomeStars Canada installation guide |
Sources. HomeStars, Garage door installation pros in Ottawa, cost section, seen 29.10.2026. HomeStars, Garage Door Replacement Cost in Canada, seen 29.10.2026. HomeStars, Garage Door Installation Cost in Canada, seen 29.10.2026. Clearances: Garaga, headroom chart for residential doors, seen 29.10.2026; Amarr, how to measure for a new garage door, seen 29.10.2026; Clopay, garage door track options, seen 29.10.2026; Garaga, metal garage door construction types, seen 29.10.2026; HomeStars, garage door opener installation, seen 29.10.2026. Permits: City of Ottawa, projects not requiring building permits, seen 29.10.2026.
The sizes that come off the shelf
HomeStars puts a standard single at 8 to 9 feet wide and a double at about 16 feet, with 9 by 7 and 16 by 7 as the stock sizes that avoid custom panel pricing and the longer wait. One Canadian maker’s guide puts door lengths anywhere from 8 to 18 feet. The new door matches the opening’s width and height, so the opening is what you measure.
HomeStars says 8 to 10 foot heights are common in newer builds and prices them as oversized. One wide door or two narrow ones is weighed on double garage door.
Five measurements a quote starts from
Take these with a tape, in inches, in this order:
- Width of the finished opening, jamb to jamb, at the top, middle and bottom.
- Height of the opening, floor to the underside of the header, at the left, centre and right.
- Headroom, from the top of the opening straight up to the ceiling or the lowest thing in the way.
- Side room, from each edge of the opening to the nearest wall, post or shelf.
- Back room, from the inside face of the door to the rear wall or the first obstruction.
Give the smallest width and height you found, and say if the numbers differ much from spot to spot.
Headroom decides the track
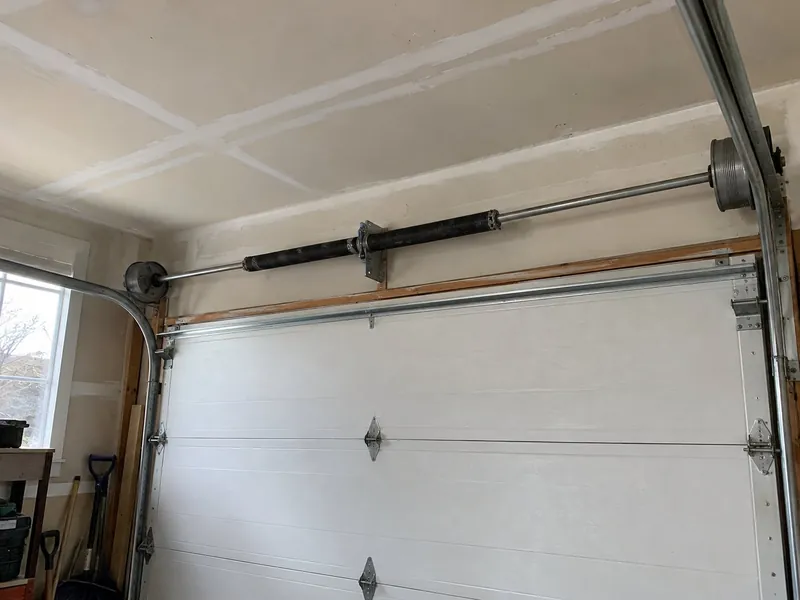
Headroom is the clear space above the closed door, where the track turns and the springs and opener sit. A Canadian maker’s chart sets the standard track at 12 inches of headroom for a torsion spring door and 8 1/2 inches for extension springs. Add 2 inches when there is an electric opener.
Between 5 and 12 inches, the same maker fits a low-headroom double track; under 5 inches its standard doors cannot be installed. A US maker lists 9 inches for a front-mount low-headroom setup and 4 1/2 inches for a rear-mount one. A duct or beam over one corner is the number that counts. Which spring system suits the space is covered on torsion or extension springs.
High-lift track, for tall ceilings or a vehicle lift, raises the door partway up the wall first; the US maker says its headroom grows with the lift, plus at least 9 1/2 inches.
Side room and back room
Side room holds the vertical tracks, and on some systems the springs. One US maker wants at least 3 3/4 inches on each side; another lists 4 1/2 inches for a standard track and 7 1/2 inches for a rear-mount low-headroom track. Shelves or a freezer beside the opening count against it.
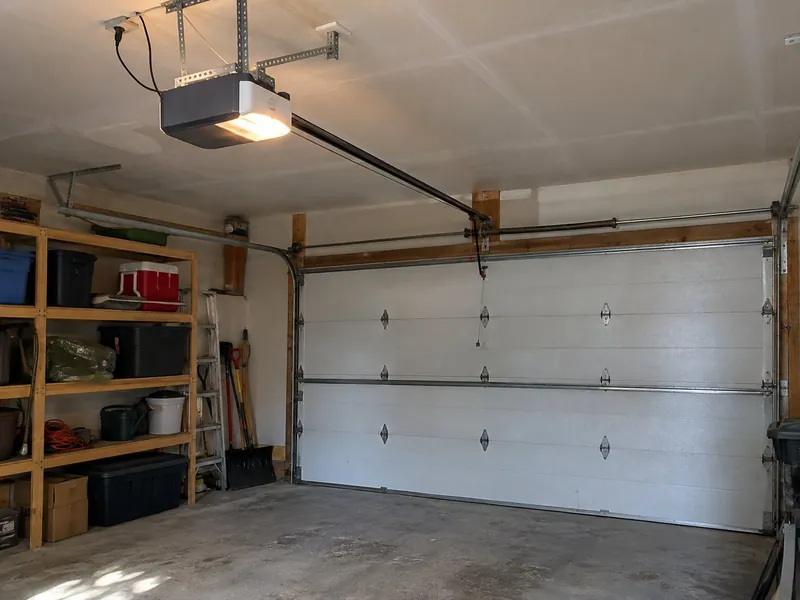
Back room is the depth the open door needs. The first US maker sets it at the door height plus 18 inches for a manual door, and the door height plus 50 inches with an opener on a rail. A 7-foot door with an opener needs about 134 inches of clear depth, and an 8-foot door about 146. For a low or sloped ceiling, a HomeStars opener guide points to a wall-mounted unit; see opener installation.
When the size moves the price
The published Ottawa ranges on HomeStars, $700 to $1,500 for a single installed and $1,200 to $2,500 for a double, assume a standard door in a standard opening. Several things push a quote past them:
- A custom height for a pickup, van or vehicle lift: 20 to 40 percent over a stock door.
- Low headroom, which needs a different track kit and, HomeStars says, pushes labour toward the $500 to $700 end and sometimes beyond.
- An opening that is out of square, or rotted framing around it: $200 to $800 in repairs.
- A heavier door, since a bigger or better insulated panel needs a stronger spring set and an opener strong enough to lift it.
The full price picture for a new door is on new garage door cost in Ottawa.
Changing the size of the opening
The City of Ottawa lists replacing doors in the same size opening among projects exempt from a building permit, and says the work must still comply with the Ontario Building Code and the Zoning By-law. HomeStars notes that widening an opening, changing the header or turning two singles into one double counts as structural work in most municipalities. Those cases fall outside the City’s exemption line, so ask the Building Code Client Service Centre, 3-1-1 or buildingpermits@ottawa.ca before the door is ordered.
On a designated heritage building or a property in a Heritage District Overlay, the City says the exemptions do not apply at all. Call the City first, even for a same-size door.
What to put in your request
Give the five measurements and the units. Add the ceiling type: flat, sloped or vaulted. Note anything above the opening, such as ducts, pipes, lights or a beam, and anything beside it. Say if you want the same size or a new one, and if an opener goes on the door. Two photos help most: one from inside with the ceiling in view, one of the opening from the driveway.
Who you are dealing with
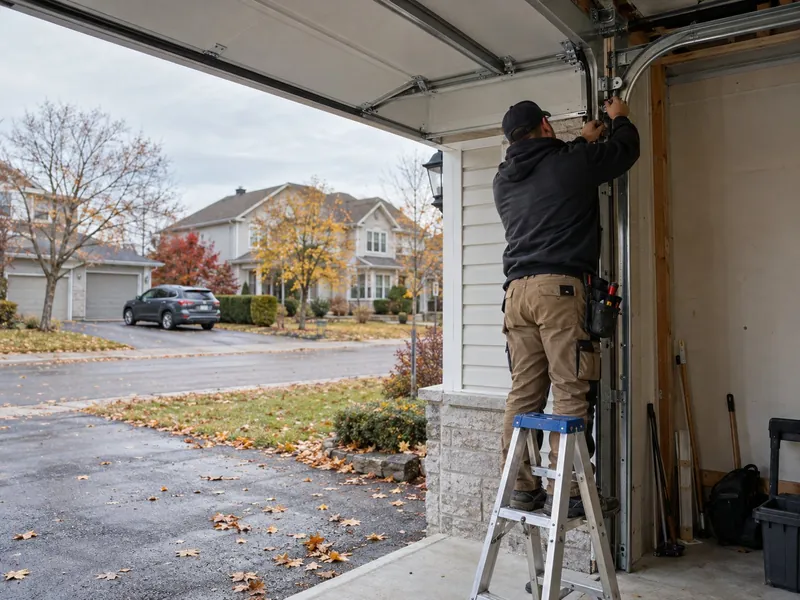
Ottawa Garage Door Desk passes your request to one independent garage door company in the Ottawa area. That company calls you back, confirms the measurements on site, quotes the door and installs it. The agreement, the order and any deposit are between you and that company.
Questions people ask
What is the most common garage door size?
HomeStars names a 9 by 7 foot single and a 16 by 7 foot double as the off-the-shelf sizes that avoid custom panel pricing and longer lead times. In metric, that is about 2.74 by 2.13 metres and 4.88 by 2.13 metres.
My garage ceiling is low. Can I still have an opener?
Often, yes. Low-headroom track and a wall-mounted opener exist for that case, and they add cost and time, a HomeStars opener guide says. Send the exact headroom and a photo of the ceiling.
Can I put in a taller door than the one I have?
Only by raising the opening. The City of Ottawa exempts a door replaced in the same size opening from a building permit; a larger opening falls outside that line. Ask the City’s Building Code Client Service Centre or 3-1-1 before you order.
Is one 16-foot door cheaper than two singles?
Usually, HomeStars says, since one double needs one opener, one set of springs and one installation visit.
Does a wider or taller door change the springs and the opener?
Yes. HomeStars notes that size affects the panel cost, the spring rating and the labour hours. A heavier insulated door can exceed what an older half-horsepower opener lifts safely, and the installer should flag that before installation day.